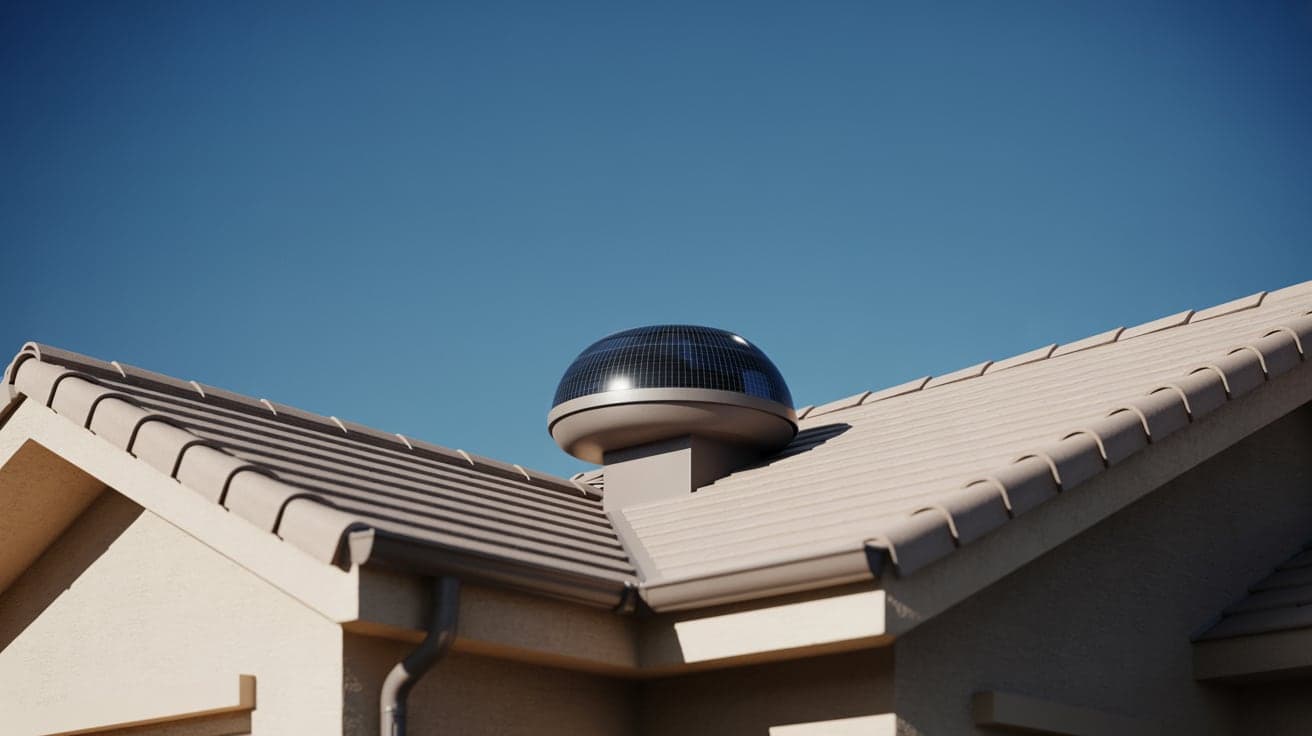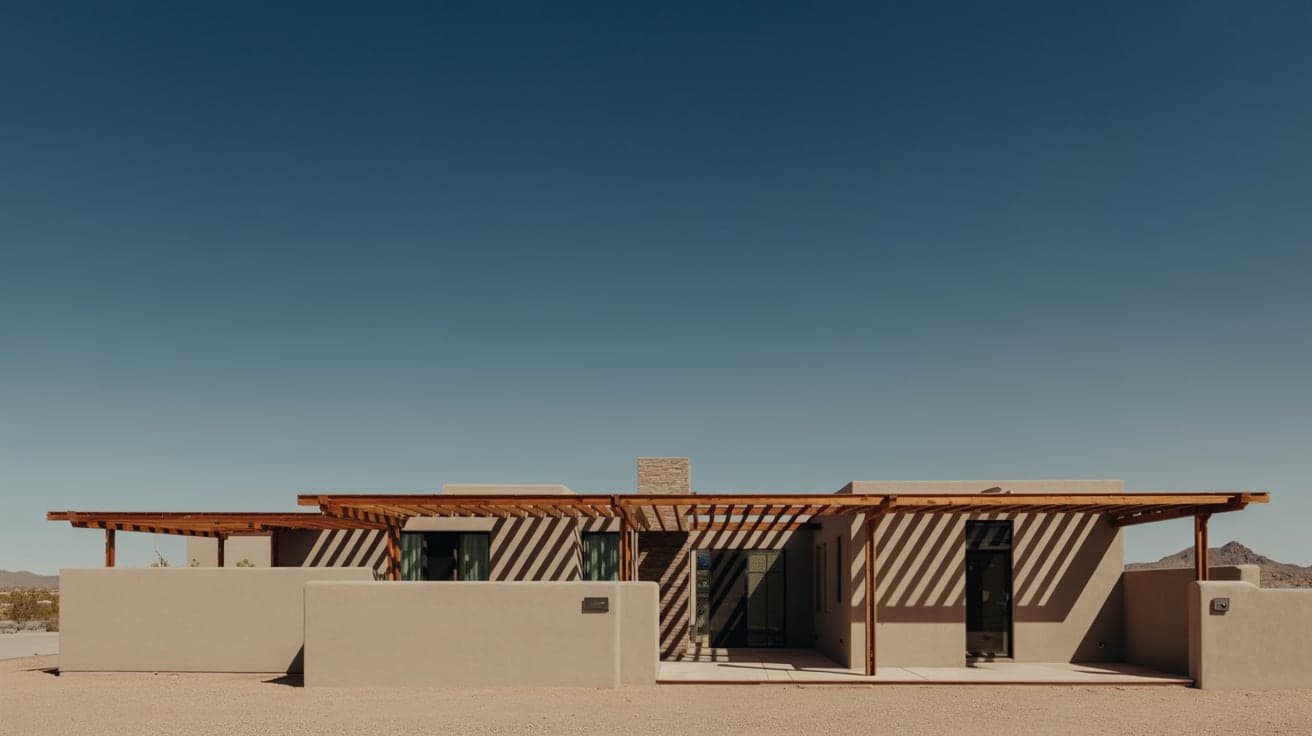
Roof ventilation is the system that moves outside air through your attic, in at the eaves and out near the ridge, so heat and moisture do not build up under your roof deck. In Arizona it does two jobs at once: it strips heat out of a space that sits directly above your air-conditioned ceiling, and it carries off the moisture that arrives during monsoon season and from inside your own house. When intake and exhaust are properly sized and balanced, the roof lasts longer and the air conditioner works less.
When people think about their roofs, they often focus on shingles or leaks, but roof ventilation is just as important. Proper roof ventilation keeps temperature and moisture levels in check inside your attic, protecting your home from costly damage and improving energy efficiency.
Why Does Roof Ventilation Matter?
Roof ventilation allows airflow through your attic space through intake and exhaust vents. When installed correctly, this system will help your attic stay cooler during summer and lock out moisture in winter. Without it, hot or wet air can build up and cause several problems.
The physics are simple. Hot air rises and leaves through the high vents, which pulls cooler outside air in through the low vents. That only happens if both halves exist and are roughly matched. An attic with plenty of ridge or turbine venting but blocked soffit intake is not a ventilated attic. It is a stalled one.
How Much Ventilation Does a Roof Actually Need?
The International Residential Code sets the baseline. The minimum net free ventilating area is 1/150 of the area of the vented space. The code allows a reduced ratio of 1/300 when at least 40 percent and no more than 50 percent of the required ventilating area is provided by ventilators in the upper portion of the attic, located no more than three feet below the ridge or highest point, with the rest coming from eave or cornice vents.
Run the math on a 1,500 square foot attic:
- At 1/150, you need 10 square feet of net free area, which is 1,440 square inches.
- At 1/300, you need 5 square feet, or 720 square inches, and roughly half of that has to be up high near the ridge.
Two details trip people up. First, net free area is not the same as the size of the hole. Screening and louvers cut the effective opening substantially, and every reputable vent product publishes its net free area rating, so use the rating rather than measuring the opening. Second, the code requires those openings to be protected against entry of birds and pests, with a least dimension no smaller than 1/16 inch and no larger than 1/4 inch.
| Component | Role | Common in Arizona |
|---|---|---|
| Soffit or eave vents | Intake. Feeds the whole system | Continuous perforated soffit, or individual vents between rafter tails |
| Ridge vent | Exhaust at the highest point of a pitched roof | Common on shingle roofs, less so on tile |
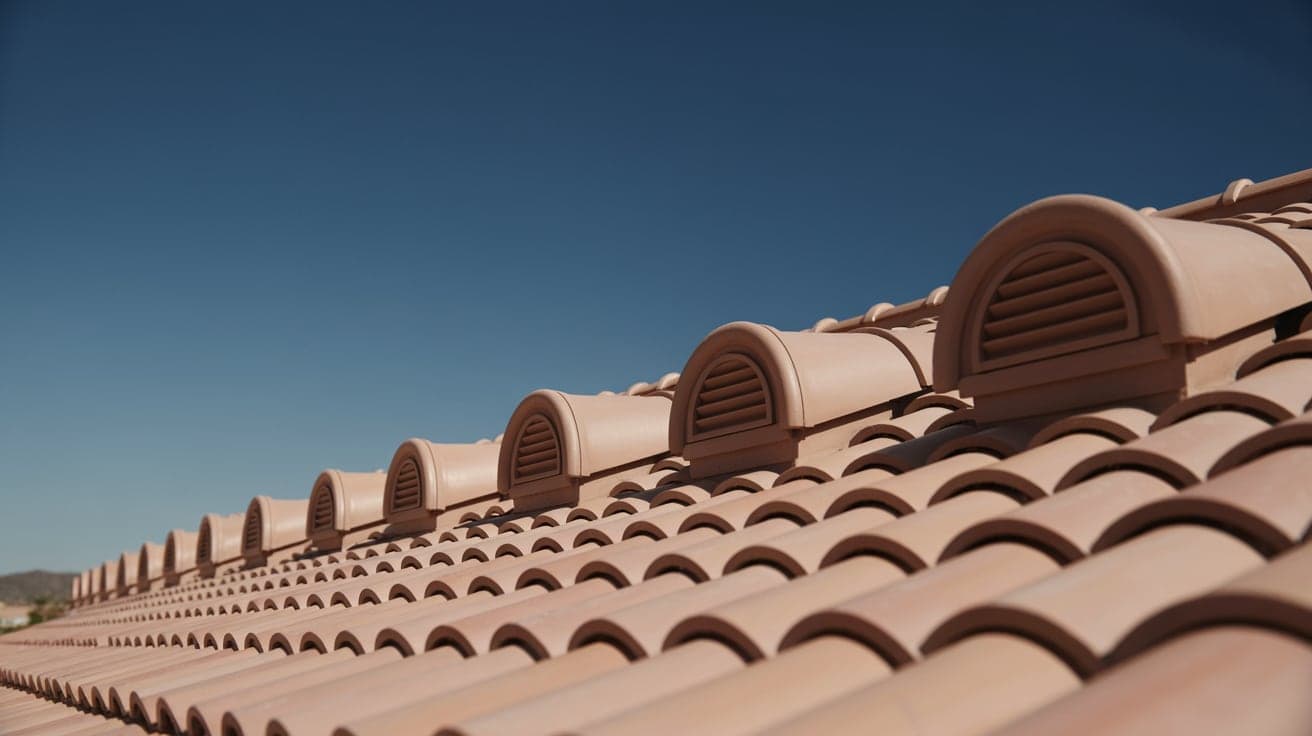
| Static roof vents | Exhaust where a continuous ridge is not workable | Widely used on tile and cut-up roof shapes |
| Turbine vents | Wind-driven exhaust | Familiar sight on older Valley homes |
| Gable vents | Exhaust or intake depending on layout | Common on older construction, easy to short-circuit |
Adopted code versions and local amendments vary by jurisdiction, so confirm which edition applies to your address before finalizing a design.
Does Ventilation Prevent Moisture Damage in a Dry Climate?
Warm air from inside your home rises, carrying moisture into the attic. If it has nowhere to go, this moisture can settle on rafters and insulation, leading to mold, mildew, and even wood rot. Efficient ventilation releases moist air, keeping your attic dry.
People assume this is a wet-climate concern only, and that is a mistake here. The National Weather Service defines Arizona's monsoon as June 15 through September 30, and the Phoenix area picks up a large share of its annual rain during those months, with humidity to match. Add the moisture generated inside the house, from evaporative coolers, showers, cooking and laundry, and you have plenty of water vapor looking for somewhere to condense. The most common problem we find is a bath fan or dryer vent discharging into the attic instead of through the roof or wall. That single defect will soak sheathing in any climate.
Does Ventilation Extend Roof Lifespan?
Roofing materials deteriorate faster when exposed to extreme levels of heat. Shingles may curl or crack, and wooden structures can weaken over time. With proper airflow, your roofing system stays in better condition for longer, saving you money on repairs and replacement.
The Department of Energy notes that a conventional roof can reach 150°F or more on a sunny summer afternoon. That heat is what ages asphalt, dries out sealants and bakes underlayment. Ventilation does not eliminate it, but it keeps the deck and the underside of the covering from sitting in an oven of trapped hot air for months on end. On tile roofs, where the underlayment is the actual waterproofing layer and the tile is the shield, that matters a great deal to how long you go between underlayment replacements.
Does Attic Ventilation Lower Cooling Bills?
A lack of proper ventilation can cause attic temperatures to soar to 150°F or more in hot weather. That heat radiates into your living spaces, causing energy spikes in your bill from straining air conditioners. Roof ventilation stabilizes temperatures in your attic, lowering heat and easing the load on your cooling system.
Ventilation is one leg of a three-legged stool, though, and it will not carry the load alone:
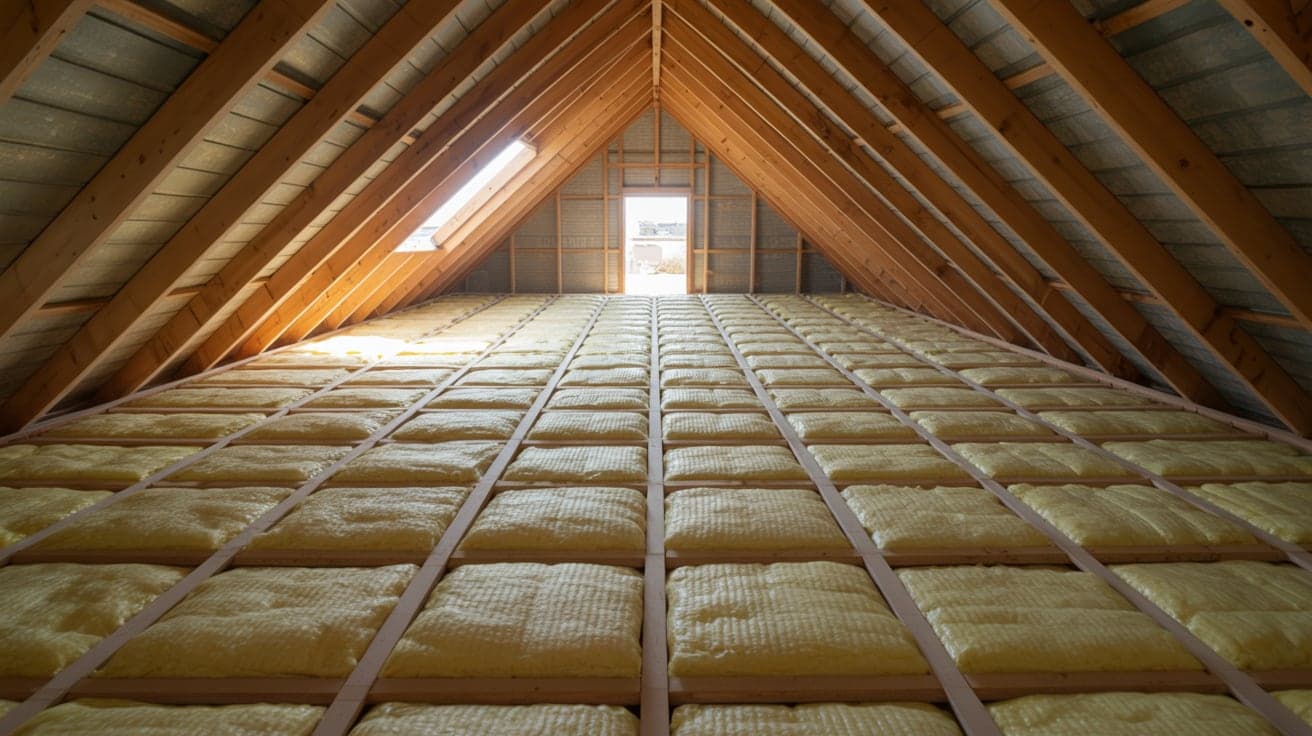
- Insulation. The Phoenix metro sits in IECC climate zone 2B. For zone 2, ENERGY STAR recommends adding R-49 to an uninsulated attic, or R-38 where three to four inches are already present.
- Air sealing. Can lights, top plates and attic hatches leak conditioned air straight into that hot space.
- Radiant control. The Department of Energy estimates a radiant barrier can save 5 to 10 percent on cooling costs in the southern half of the United States, and it works best when there is an air space on the reflective side, which is exactly what a properly vented attic provides.
If your ducts run through the attic, everything above matters twice over, because attic temperature is hitting your cooling both through the ceiling and through the duct walls.
Does Ventilation Protect Indoor Air Quality?
Prolonged moisture in the attic can influence mold and mildew growth, risking its spread into living areas. Mold spores can circulate through your home's HVAC system, degrading indoor air quality and triggering health issues. A well-ventilated attic helps keep the air cleaner and healthier throughout your home.
What Are the Signs of Poor Ventilation?
If you notice some of these problems, it's a good idea to have a professional inspect your attic and roof ventilation system:
- High energy bills
- Mold or mildew in the attic
- Curling or damaged shingles
- Hot or stuffy upstairs rooms
- Soffit vents blocked by insulation, paint or bird screening
- Rusted nail points or damp sheathing visible from inside the attic
- An attic that is still extremely hot several hours after sunset
Does Every Arizona Roof Ventilate the Same Way?
No, and this is where a one-size solution goes wrong.
Tile roofs
Concrete and clay tile already create a ventilated air gap between the tile and the underlayment, which helps, but the attic below still needs its own intake and exhaust. Ridge venting is harder to detail under tile, so static vents and properly opened eaves usually do the work.
Shingle roofs
These are the most straightforward. Continuous soffit intake paired with a continuous ridge vent gives you even airflow across the whole attic, which is why the code's 1/300 allowance is written around that arrangement.
Flat and low-slope roofs
There is often no attic at all, just a shallow cavity or a foam roof applied directly over the deck. The code also recognizes unvented attic and rafter assemblies built under a separate set of conditions, and those are a design decision, not something to improvise. If your house has a mix of pitched and flat sections, each area needs its own approach.
Maintain Your Roof Ventilation Today
You may not see roof ventilation daily, but it undoubtedly maintains the living quality of your home. The benefits are well worth it, from preventing moisture damage to improving air quality and reducing energy costs.
Eco Roofing Solutions is family-owned, licensed under Arizona ROC 330901 (CR-42), and a member of the Arizona Roofing Contractors Association. We work across the Phoenix metro out of our office in Gilbert, and ventilation is something we look at on every residential roofing job, whether it ends in a new roof or straightforward repair and maintenance. If you're planning a new roof or you want your attic checked before the next summer, contact us and we'll take a look.