Roof ventilation is the airflow system that moves superheated air out of your attic and pulls cooler outside air in behind it. In Arizona it is not a comfort upgrade, it is what keeps your attic from running far hotter than the outside air all summer, which is what shortens the life of your roofing materials and drives your air conditioner into overtime. A correct system is balanced, meaning intake low at the eaves and exhaust high near the ridge, sized to the square footage of the attic.
When you think about your roof, you probably picture shingles, tiles, or perhaps the overall structure. But beyond what you see on the surface lies a critical, often overlooked component that plays a massive role in your home's comfort, energy efficiency, and even the lifespan of your roof: proper roof ventilation.
In Mesa, Arizona, where summer temperatures regularly soar, adequate attic ventilation isn't just a good idea, it's essential. At Eco Roofing Solutions, we understand that a well-ventilated roof is a healthy roof, and a healthy roof translates to a healthier home.
Why Is Roof Ventilation So Crucial in Mesa, AZ's Heat?
Your attic acts like a giant oven if it's not properly ventilated. Trapped hot air can cause a multitude of problems:
- Lower Energy Bills: Without proper ventilation, the scorching heat in your attic radiates down into your living space, forcing your air conditioner to work overtime. Good ventilation allows this hot air to escape, significantly reducing your cooling costs.
- Extended Roof Lifespan: Extreme attic temperatures can literally "cook" your roofing materials from the inside out. This accelerates the aging process of shingles and tiles, leading to premature cracking, warping, and deterioration. Proper ventilation protects your roof investment.
- Moisture Control: While Mesa is dry, indoor activities (like cooking and showering) can create moisture that rises into the attic. Without ventilation, this moisture can condense, leading to mold growth, mildew, and even wood rot over time.
- Improved Indoor Comfort: A cooler attic means a cooler home overall, making your living spaces more comfortable and less reliant on constant air conditioning.
The scale of the heat load is worth stating plainly. The Department of Energy notes that a conventional roof can reach 150 degrees or more on a sunny summer afternoon. That heat has to go somewhere. With good airflow it leaves through the ridge. Without it, it radiates down onto your insulation, your ductwork, and your ceiling drywall for hours after sunset.
If your air handler or ducts run through the attic, the problem compounds. You are cooling air inside a hot box and pushing it through ductwork that is gaining heat the whole way to the register.
How Much Attic Ventilation Does My Home Actually Need?
This is where guesswork gets expensive, and there is an actual standard.
The International Residential Code sets a minimum net free ventilating area of 1/150 of the area of the vented space. That ratio can be reduced to 1/300 where at least 40 percent and not more than 50 percent of the required ventilating area is provided by ventilators located in the upper portion of the attic, not more than three feet below the ridge, with the balance provided by eave or cornice vents.
What that looks like on a real house
Take a 1,500 square foot attic:
- At the 1/150 ratio, you need 10 square feet of net free ventilating area, or 1,440 square inches.
- If the system qualifies for the 1/300 reduction, you need 5 square feet, or 720 square inches, with roughly 40 to 50 percent of it up high and the rest at the eaves.
Net free area is not the same as vent size
This trips up a lot of homeowners comparing products. Net free area, or NFA, is the actual open area a vent provides after you subtract the screens, baffles, and louvers. A vent with a 12 by 12 opening does not deliver 144 square inches of NFA. Manufacturers publish the NFA rating for each product, and that is the number that goes into the math.
What Are the Signs My Mesa Home Needs Better Ventilation?
- High energy bills despite efficient air conditioning usage.
- Shingles or tiles curling, cracking, or blistering prematurely.
- Excessive heat radiating from your ceiling on hot days.
- A noticeably hot, stuffy attic.
A few more we look for on inspections across Mesa, Gilbert, and Chandler:
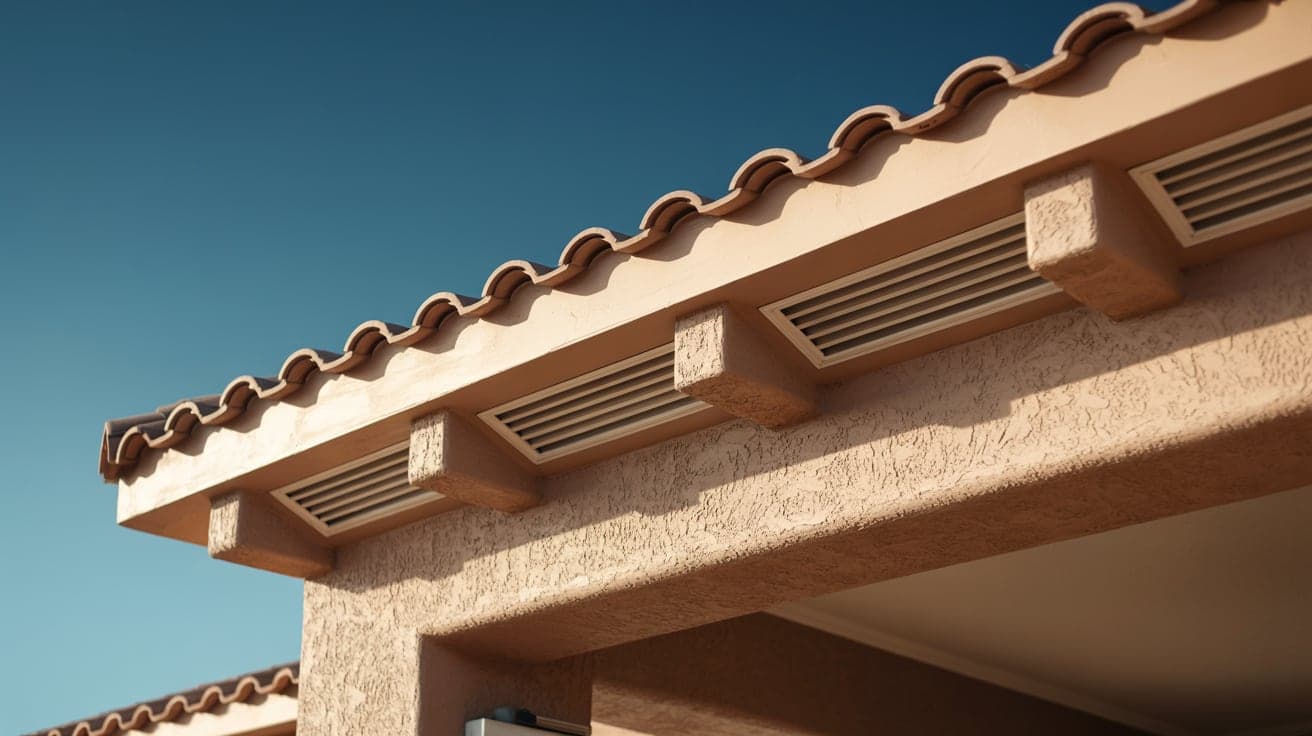
- Soffit vents blocked by insulation. Blown-in insulation gets pushed into the eaves during an attic top-up and chokes the intake. Baffles are supposed to prevent this and often were never installed.
- Painted-over soffit vents. Repaint jobs seal the perforations closed. It happens constantly on older homes.
- Exhaust with no intake. Turbines and box vents on the upper roof and nothing at the eaves at all.
- Bathroom fans dumping into the attic instead of ducting through the roof, which is a moisture source in a space that has no way to clear it.
- Rusted nail heads or dark staining on the underside of the sheathing, which tells you moisture has been condensing up there.
What Types of Roof Ventilation Are There?
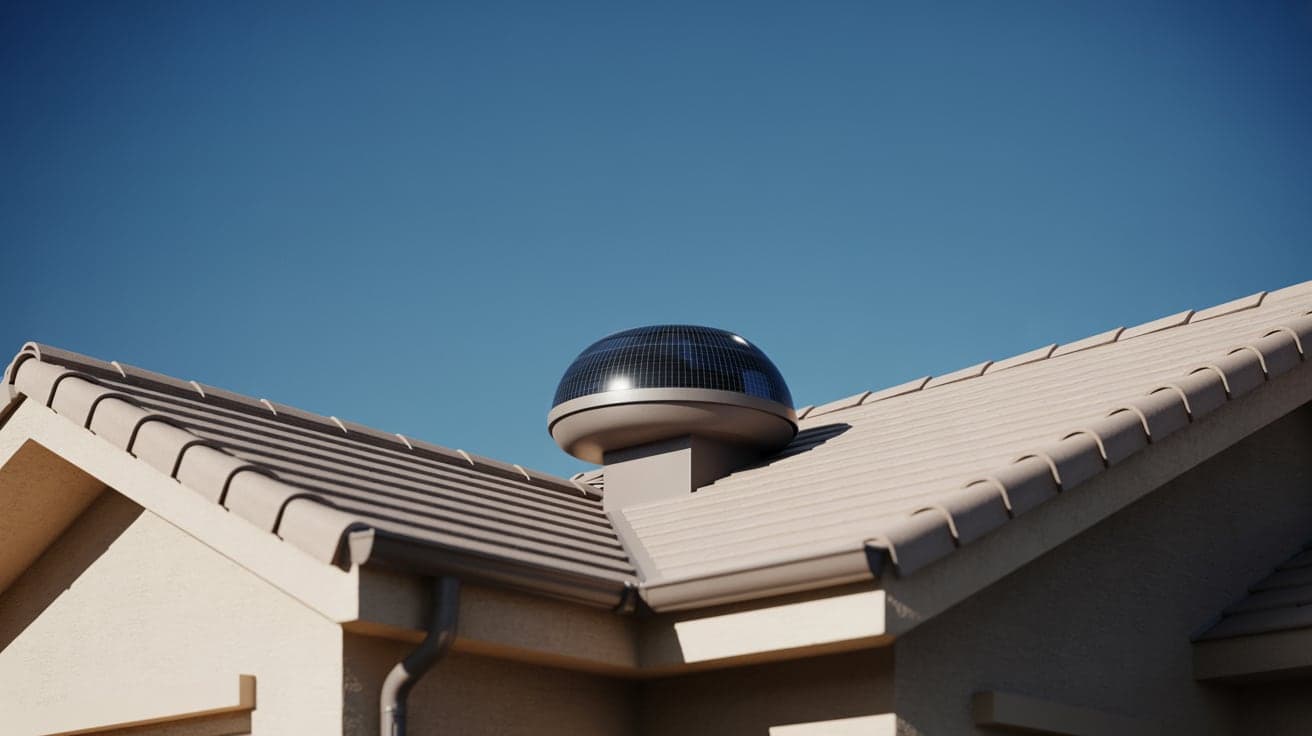
Proper ventilation typically involves a balanced system of intake vents (such as soffit vents, which draw in cooler air) and exhaust vents (like ridge vents, roof turbines, or gable vents, which allow hot air to escape). This creates a continuous airflow that flushes out heat and moisture.
| Role | Vent type | How it works | Notes for Arizona homes |
|---|---|---|---|
| Intake | Soffit or under-eave vents | Continuous or individual vents in the eave draw in outside air | The most common failure point; check for blocked or painted-over vents |
| Intake | Edge or fascia vents | Intake at the roof edge where there is little or no soffit | Useful on homes with minimal overhang |
| Exhaust | Ridge vent | Continuous opening along the ridge lets hot air rise out | Most even airflow across the attic when paired with adequate intake |
| Exhaust | Static or box vents | Individual low-profile vents near the ridge | Simple and reliable; quantity has to match the NFA math |
| Exhaust | Turbine vents | Wind-driven spinning turbine pulls air out | Common in the Valley; moving parts eventually wear |
| Exhaust | Gable vents | Louvered vent in the gable end wall | Can short-circuit a ridge vent system if both are used |
| Exhaust | Powered or solar attic fans | Fan-driven exhaust | Needs verified intake or it will pull conditioned air from the house |
Why Do Mixed Exhaust Types Cause Problems?
This is the mistake we correct most often, and it is counterintuitive.
Air takes the easiest path. If a home has a ridge vent and gable vents, or a ridge vent and a powered fan, the high exhaust will often pull its makeup air from the nearest other exhaust opening instead of from the soffits. The result is a short circuit. Air cycles between two exhaust points near the top of the attic while the lower half of the attic gets no flow at all, which is exactly the area sitting over your ceiling.
More vents is not the same as more ventilation. A balanced system with one exhaust strategy and matching intake outperforms a roof with four different vent types fighting each other.
Does Insulation Do the Same Job as Ventilation?
No, and you want both working together.
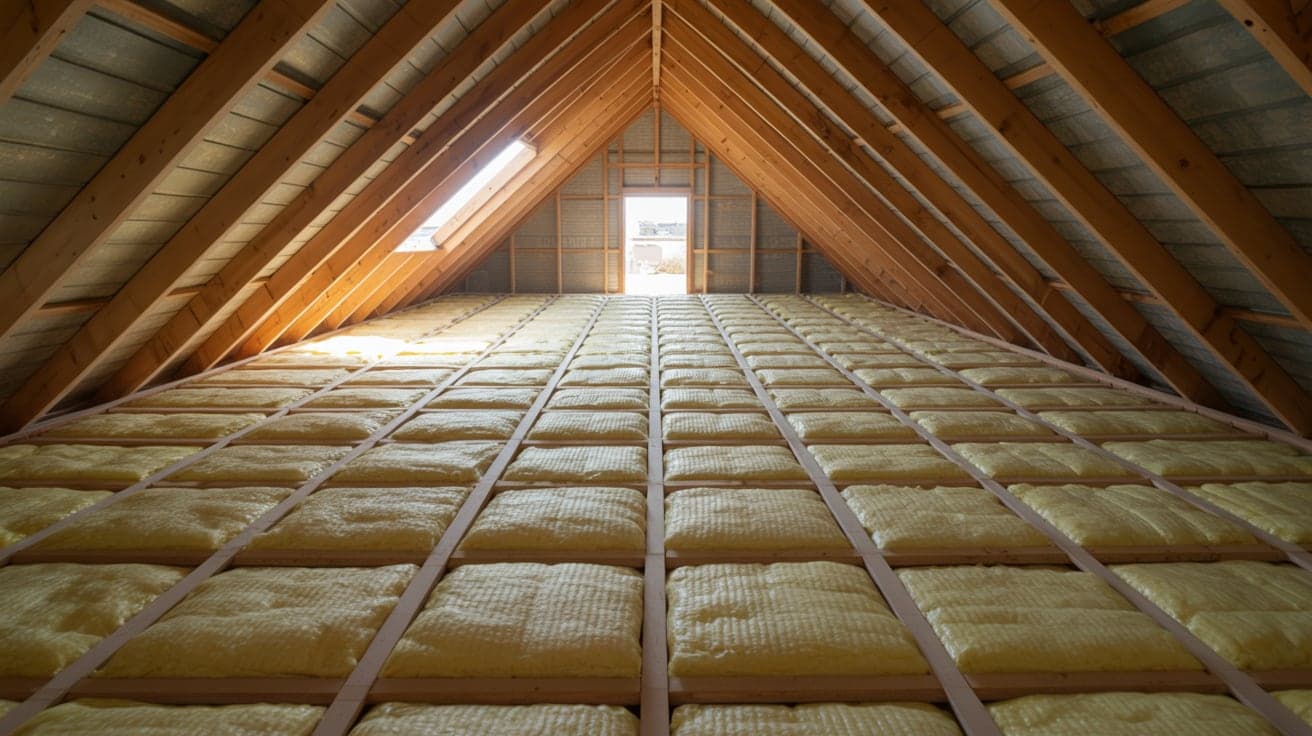
Insulation slows heat moving from the attic into your living space. ENERGY STAR, following the 2021 International Energy Conservation Code, recommends R-49 for an uninsulated attic in Climate Zone 2, which covers the Phoenix metro, and R-38 where three to four inches are already present. Plenty of older Valley homes are well under that.
Ventilation removes the heat and any moisture from the attic itself, which protects the sheathing, the underlayment, and the roofing material above it.
Radiant barriers are a third piece worth knowing about. The Department of Energy notes radiant barriers are more effective in hot climates than in cool ones, especially where cooling ducts run through the attic, and that some studies show they can reduce cooling costs 5 to 10 percent in a warm, sunny climate.
Do only one of the three and you leave real performance on the table.
Does Ventilation Matter on Tile and Flat Roofs Too?
It does, in different ways.
Tile roofs have a built-in advantage. Because tile sits on battens or on its own raised profile, there is an air gap above the sheathing that carries heat away before it reaches the deck. That above-sheathing ventilation is one reason tile performs so well here. It does not replace attic ventilation, though, and the underlayment beneath the tile still lives in the hottest part of the assembly. Underlayment aging is the reason most Valley tile roofs eventually need work, not the tile itself.
Flat and low-slope roofs on homes and small commercial buildings have little or no attic to vent, so the strategy shifts to surface reflectivity and insulation instead of airflow. Whether you're considering residential or commercial roofing projects, selecting the proper ventilation strategy is just as important as choosing the right materials.
Get Your Attic Looked At Before Next Summer
Don't underestimate the power of good ventilation. It's a vital component for a healthy, long-lasting roof and a more comfortable, energy-efficient home in Mesa.
Eco Roofing Solutions is family-owned, based at 75 W Baseline Rd Suite 19 in Gilbert, licensed under Arizona ROC 330901 (CR-42), and a member of the Arizona Roofing Contractors Association. Owner and President Eric Perry is a third-generation roofer with more than 25 years of hands-on experience, and a ventilation assessment is one of the quickest, least expensive things we do.
Contact Eco Roofing Solutions for a professional assessment of your roof and attic ventilation, or ask our repair and maintenance team to include a ventilation check the next time they are out. Let us help you make sure your roof is working its best, from the shingles down to the airflow.