Ventilation in an attic or crawl space works by giving trapped heat and moisture a way out and giving cooler outside air a way in. In an Arizona summer that airflow keeps superheated air from stacking up above your ceiling and radiating down into the rooms below, which reduces how long your air conditioner has to run. Done right, it also protects framing, insulation, and the roof assembly itself from heat and moisture damage.
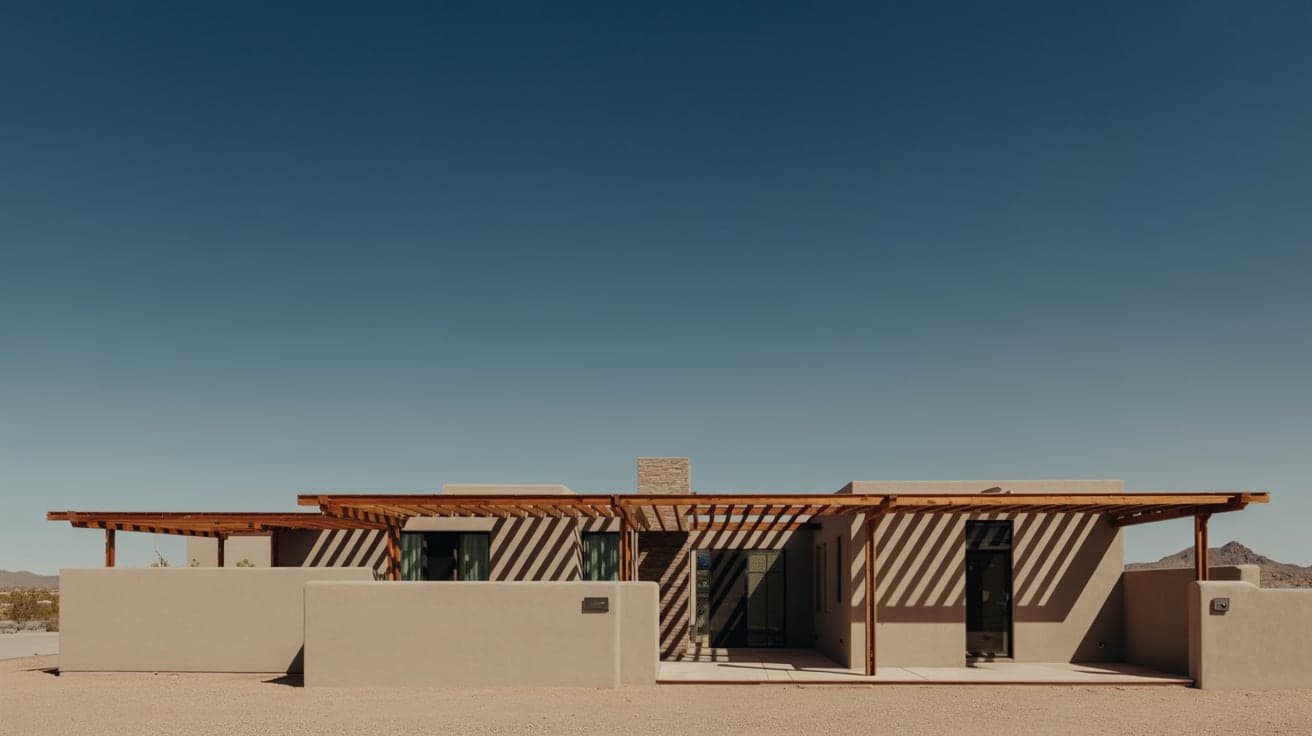
Proper attic and crawl space ventilation is essential for maintaining a comfortable, energy-efficient home. While it's easy to overlook these spaces, especially in Arizona, where traditional attic spaces are uncommon, proper ventilation plays a key role in regulating temperature, preventing moisture buildup, and reducing overall energy consumption. Here's how it works and why it matters.
How Does Ventilation Regulate Temperature?
Hot air rises, and if your ventilation works properly, it should flow out of your home through the attic or crawl space. During the hot summer months, an improperly ventilated attic can trap heat, creating a warming effect and raising the overall temperature of your home. The trapped heat emanating from your attic or crawl space forces your air conditioning system to work harder, leading to greater power usage and higher electric bills.
On the opposite end of the spectrum, poor ventilation during the winter can lead to cold seeping in through the attic and uneven temperatures throughout your home, resulting in higher heating costs. Ideally, there should be a controlled flow. By ensuring proper airflow, attics can stay cooler in the summer and warmer in the winter. This reduces the strain on your HVAC system and lowers your energy bills.
There is a second, less obvious cost in most Valley homes: the air conditioning ducts run through that hot space. The U.S. Department of Energy points out that measures which reduce attic heat gain, such as radiant barriers, deliver their largest benefit specifically where cooling ducts are located in the attic, and that they can reduce cooling costs by 5 to 10 percent in warm, sunny climates. Cooled air picking up heat between the air handler and the register is money you paid for and never received.
How Much Ventilation Is Actually Required?
This is where guesswork gets expensive, and it is one of the few parts of roofing with a hard number attached.
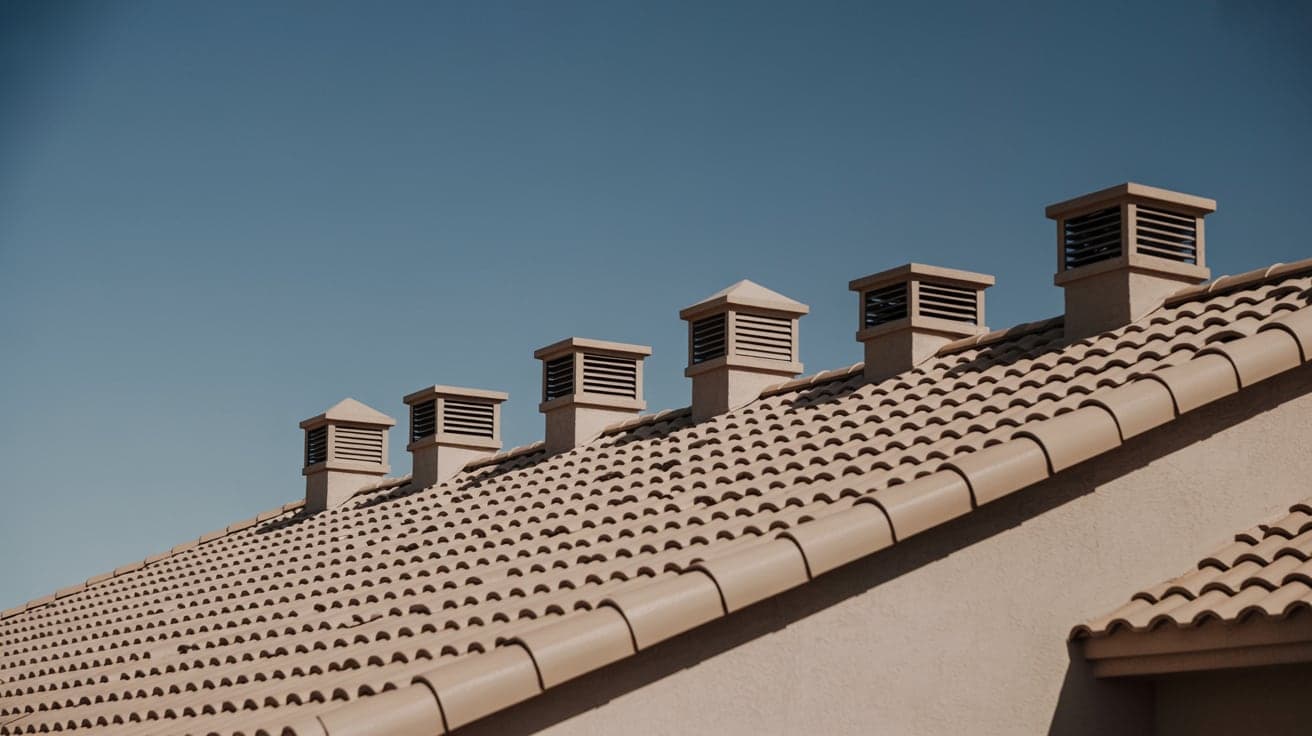
The International Residential Code requires a minimum net free ventilating area of 1 square foot for every 150 square feet of the space being ventilated. An exception permits the ratio to be reduced to 1:300 when the system is balanced, meaning 40 to 50 percent of the required ventilating area is provided by vents in the upper portion of the attic, positioned no more than 3 feet below the ridge or highest point, with the balance provided by eave or cornice vents.
Two details matter more than the ratio itself:
- Net free area is not the same as the size of the vent. A vent's louvers and insect screen block part of the opening. Manufacturers publish a net free area figure in square inches for each product, and that is the number the calculation uses.
- Intake and exhaust have to be balanced. Exhaust vents with no working intake below them do not move much air, and if they are powered they can pull conditioned air out of the house instead. Blocked soffit vents are the single most common ventilation defect we find in Arizona attics, usually from insulation pushed into the eaves during a later upgrade.
| Component | Role | What we look for in Arizona |
|---|---|---|
| Soffit and eave vents | Intake, low on the assembly | Blocked by insulation, painted shut, or absent entirely |
| Ridge vents | Exhaust along the peak | Continuous run, external baffle, sealed end caps |
| Static roof vents | Exhaust, spot placement | Cracked plastic housings and dried flashing gaskets |
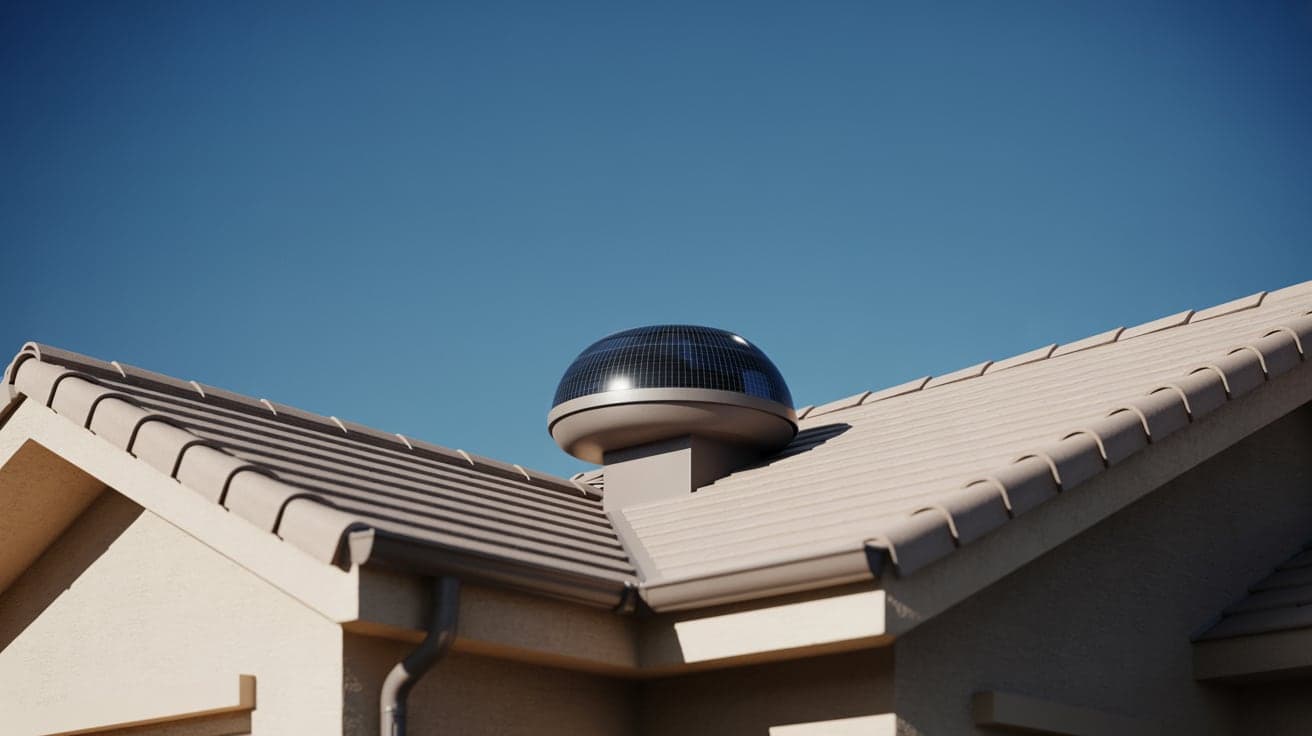
| Turbine vents | Wind-driven exhaust | Seized bearings, wobble, storm damage |
| Gable vents | Exhaust or cross-flow | Short-circuiting the ridge and soffit path |
| Powered fans | Mechanical exhaust | Adequate intake below, otherwise they depressurize the attic |
The code also recognizes unvented attic assemblies, which are insulated at the roof deck rather than at the ceiling and built to a separate set of requirements. Those are legitimate systems, common under spray foam roofs, but adding random vents to one is a mistake. The first job of an inspection is identifying which kind of assembly you actually have.
Can Moisture Really Be a Problem in the Desert?
Even in the dry conditions of the desert, poor airflow in your attic or crawl space can trap excess moisture. Without proper ventilation, warm, humid air can accumulate, increasing moisture levels, especially during seasons of higher humidity like late summer and the middle of winter. Trapped moisture is often the result of blocked or improperly installed exhaust vents. During a roofing inspection, your roofer will usually check to ensure that your exhaust vents aren't blocked and that there isn't excess condensation in your attic or crawl space.
This excess moisture can damage insulation, wooden beams, and flooring, potentially resulting in costly repairs. Ensuring adequate ventilation helps regulate moisture levels and promotes a healthier living environment.
Monsoon season, which the National Weather Service defines as June 15 through September 30, is when the Valley's humidity climbs and the storms arrive. It is also when a pinhole leak that was invisible in May starts putting water into a space with no airflow to dry it out. Three moisture sources we find repeatedly:
- Bathroom exhaust fans and dryer vents that terminate inside the attic rather than through the roof or wall.
- HVAC condensate lines and drain pans that overflow or drip onto insulation.
- Small roof leaks around penetrations, where the water tracks along framing well away from the entry point.
Where Do the Long-Term Savings Come From?
Improving airflow in your attic and crawl space reduces the need for constant heating and cooling, which saves money on energy bills. Over time, these savings can become significant, and your home will remain more comfortable throughout the year.
Proper airflow also helps to prevent mold, mildew, and other issues that can cause structural damage, present health risks, and result in expensive remediation and repair efforts.
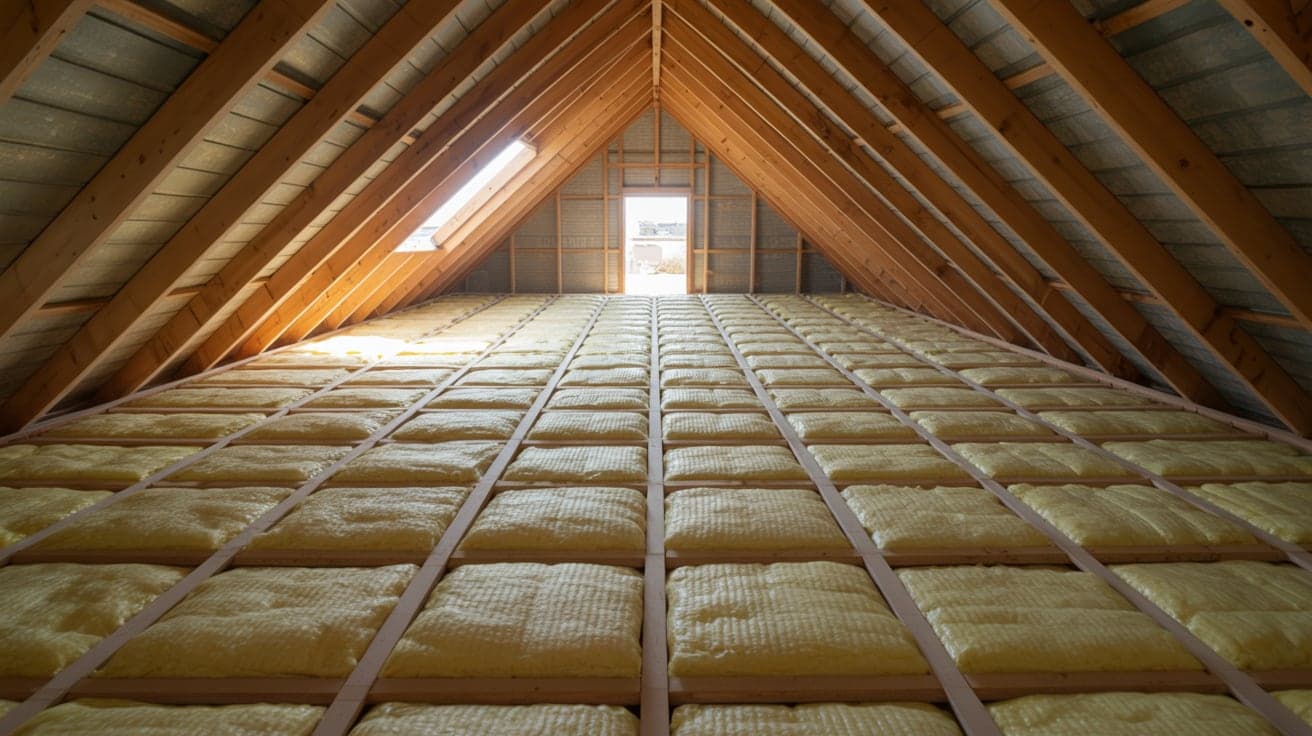
Ventilation also pairs with insulation rather than substituting for it. Following the 2021 International Energy Conservation Code, ENERGY STAR recommends R-49 in an uninsulated Climate Zone 2 attic, the zone that covers the Phoenix metro, and adding R-38 where 3 to 4 inches are already present. Depth alone is not the whole answer, though. If new insulation buries the soffit intake, you have improved one number and broken another. Baffles at the eaves keep the airflow path open while the insulation does its job.
There is a durability argument too. Sustained heat in an unvented attic cooks the underside of the deck and the underlayment above it, which is the layer actually keeping water out of a tile roof. Ventilation is cheap compared to premature roof repair and replacement work.
How Does Ventilation Keep a Home Healthier?
Good ventilation not only saves energy but also promotes a healthier home. It helps reduce the risk of mold, mildew, and musty odors, which contribute to improved indoor air quality.
It also cuts down on the dust that migrates from the attic into living space through can lights, ceiling penetrations, and duct boots, which anyone who has lived through a haboob in the East Valley will appreciate.
What Does a Ventilation Inspection Cover?
When we assess a home in Gilbert, Mesa, or anywhere else in the Valley, the ventilation review is part of the roof inspection, not a separate service:
- Identify the assembly type: vented attic, unvented deck-insulated assembly, or shallow cavity under a low-slope section.
- Measure the vented area and compare it against the code ratio using published net free area figures.
- Confirm intake is present, open, and not buried in insulation.
- Check exhaust vents for cracked housings, failed gaskets, and storm damage.
- Look for moisture indicators: staining on the deck, rusted fasteners, compressed or discolored insulation.
- Verify bath fans and dryer vents actually terminate outside.
The same logic applies on the commercial side, where roof assemblies over conditioned space have their own ventilation and vapor requirements. Our commercial roofing crews handle that on office, retail, and industrial buildings across the metro.
Get Your Attic Looked At Before the Next Heat Wave
At Eco Roofing Solutions, we specialize in enhancing ventilation in attics and crawl spaces. We are a family-owned, Arizona-licensed contractor, ROC 330901 (CR-42), and a member of the Arizona Roofing Contractors Association. If your upstairs rooms never quite cool down, or your air conditioner runs longer than it used to, the attic is a good place to start looking.
Contact us to schedule an inspection and we will tell you what your ventilation is doing and what it should be doing.